
KNOCKDOWN REBUILD | DESIGN & CONSTRUCTION
Keep everything you love about where you live, and none of what you've outgrown.

- 5.0 ★ GOOGLE Reviews
- Family-owned
- 2025 MBA Design & Construct Winner
- In-house design & construction
Every home starts with how you actually live in it.
A knockdown rebuild isn’t a renovation. It’s a chance to completely tailor a home to your needs from the very beginning. Whether it’s a design from our curated range or a fully custom creation, your new home will be a fresh start without having to leave behind the life you’ve built.
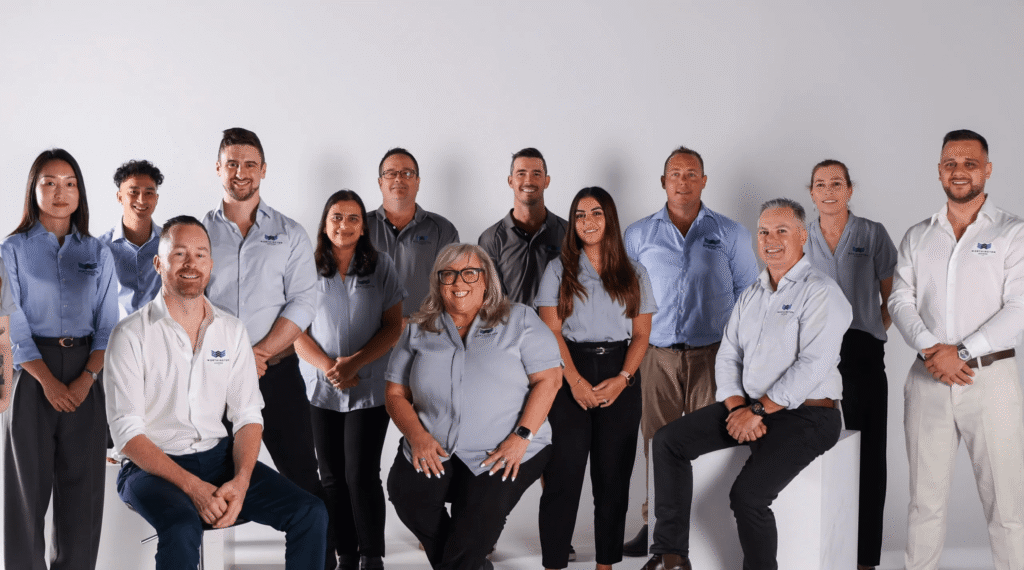
Our design studio runs the brief, our estimators sit in the room while it’s being drawn, and our own site team builds it, so the home that gets approved is the home that gets built.
SINGLE & DOUBLES STOREY
SLOPING, NARROW & HERITAGE-OVERLAY BLOCKS
MULTI-GENERATIONAL & DUAL LIVING
BASEMENT & SPLIT-LEVEL DESIGN
Everything you love about where you live, finally matched by your home.
Before
Warriewood NSW, Knockdown Rebuild
Sloping Battle-axe Property
After
One team, one line of thinking, start to finish
Design and construction don’t hand off between separate businesses here. They’re the same team from your first meeting to your last.
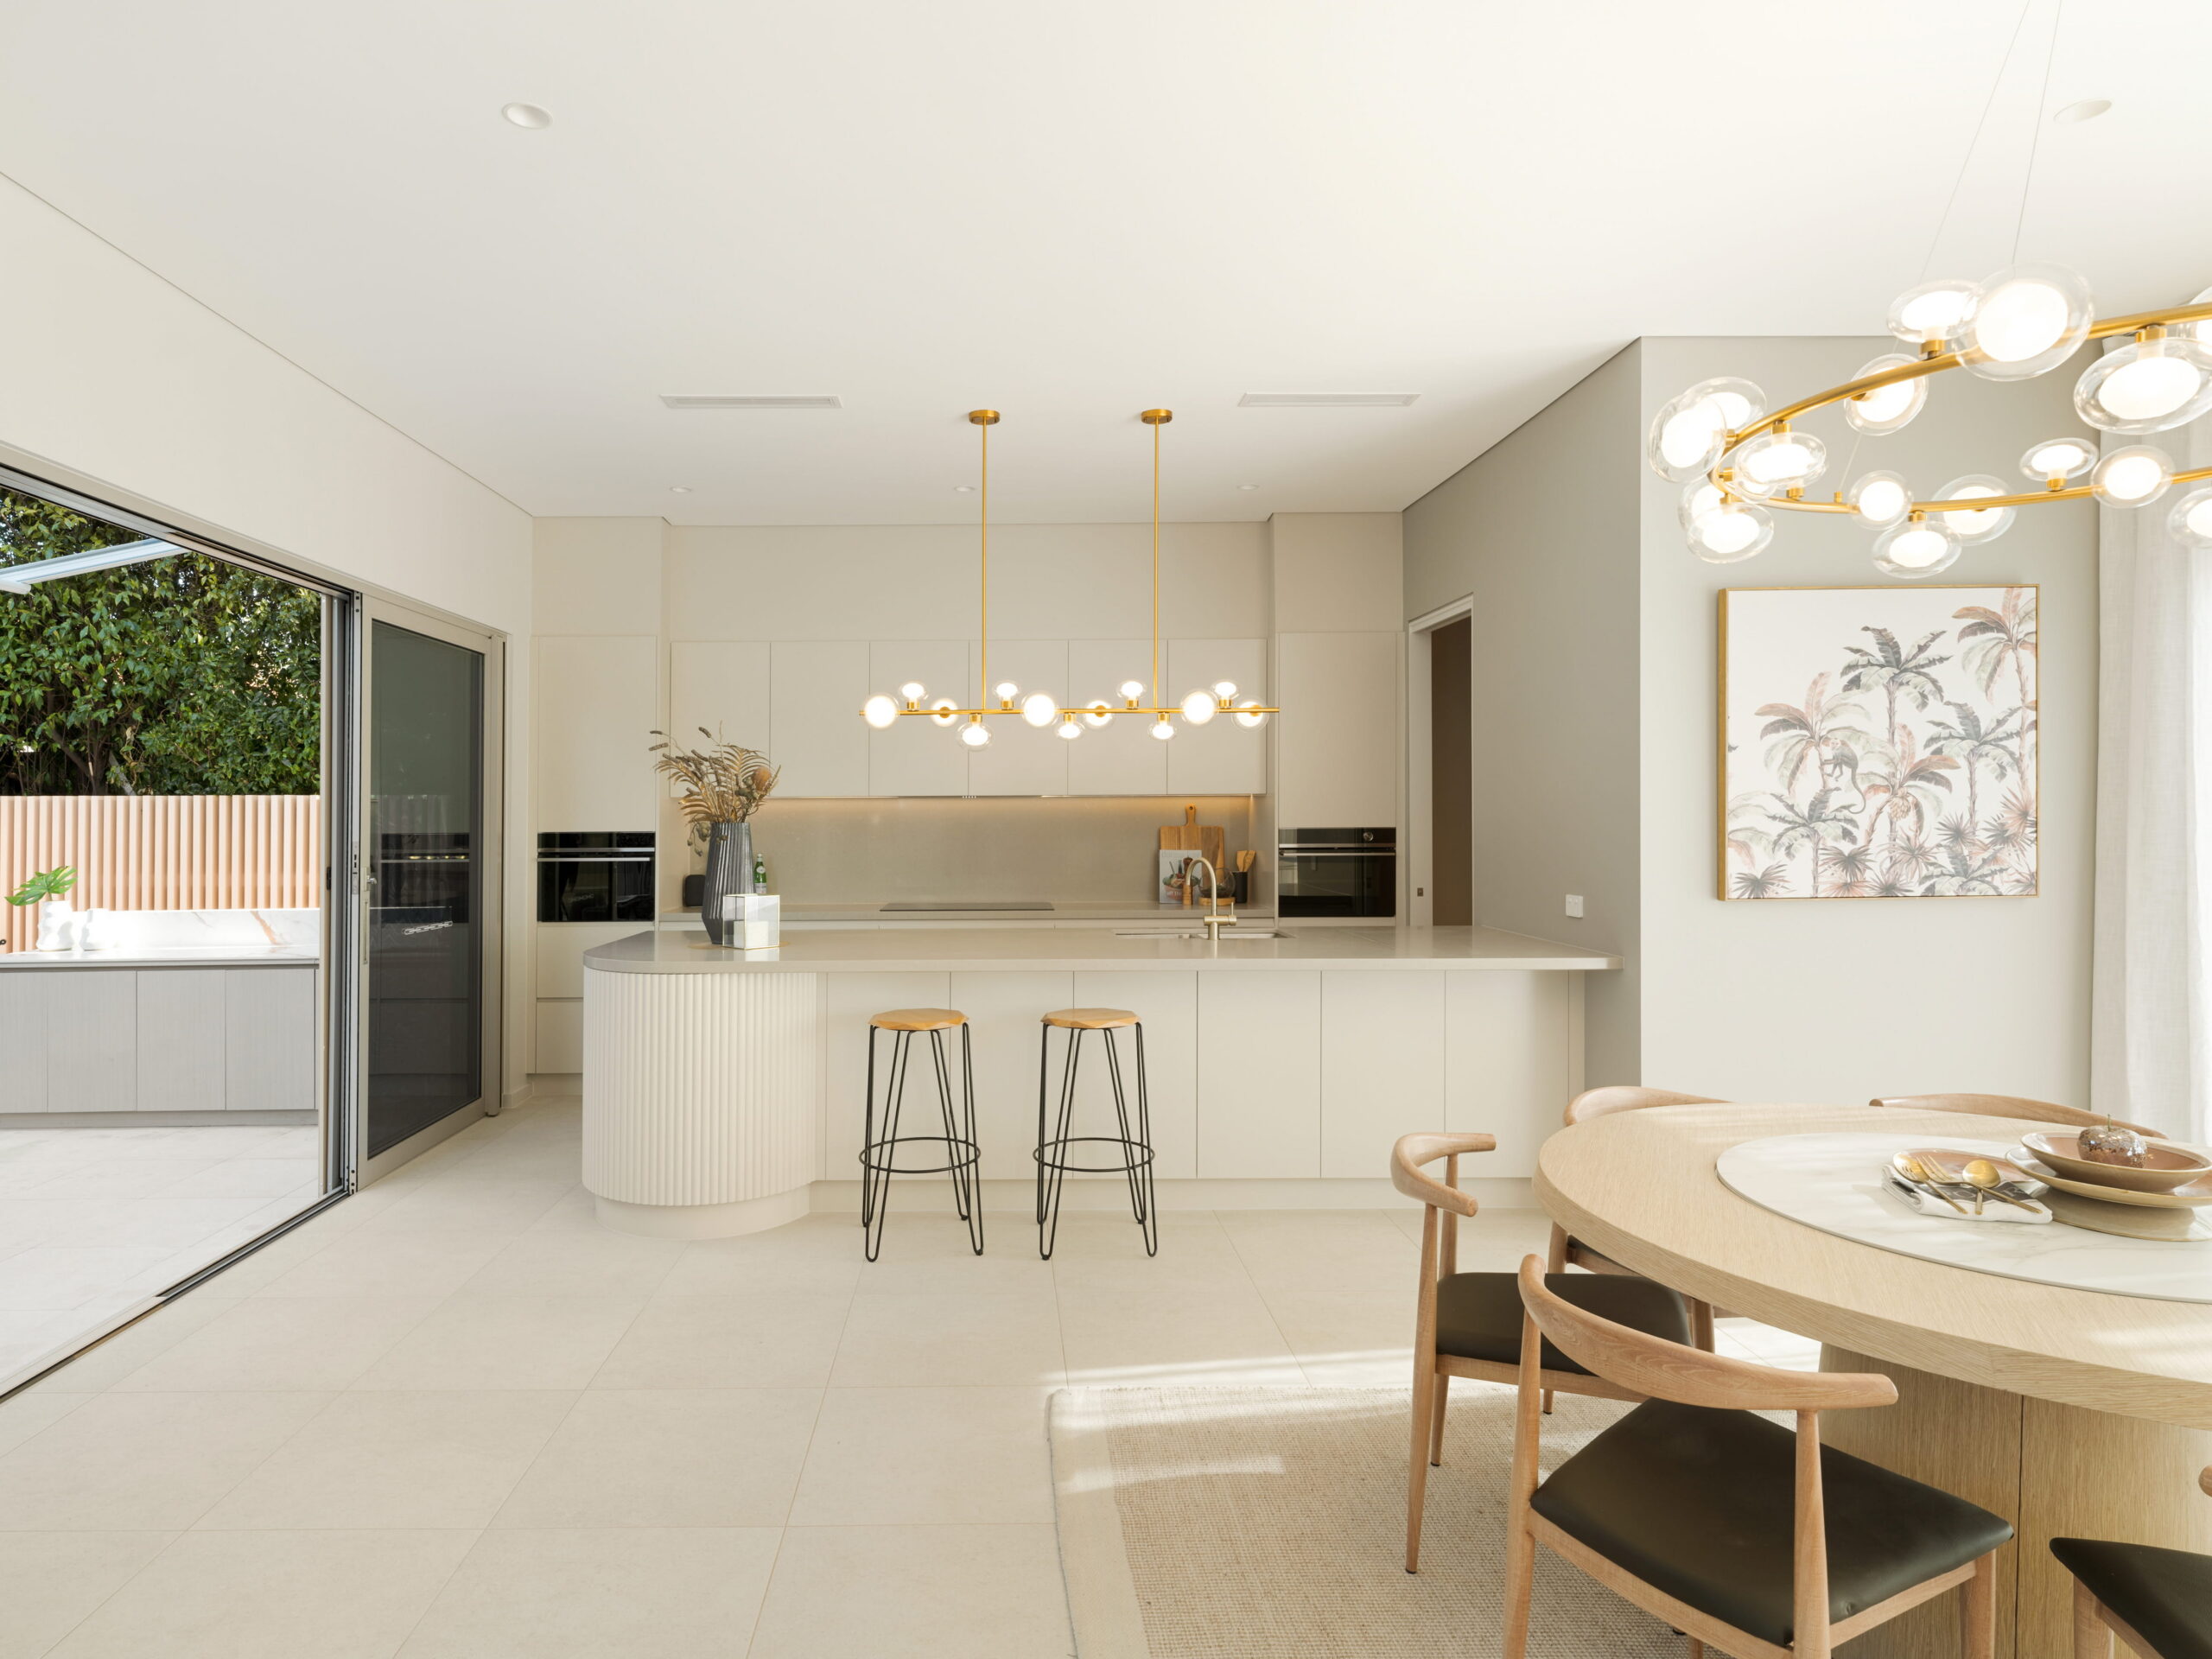
No signature style
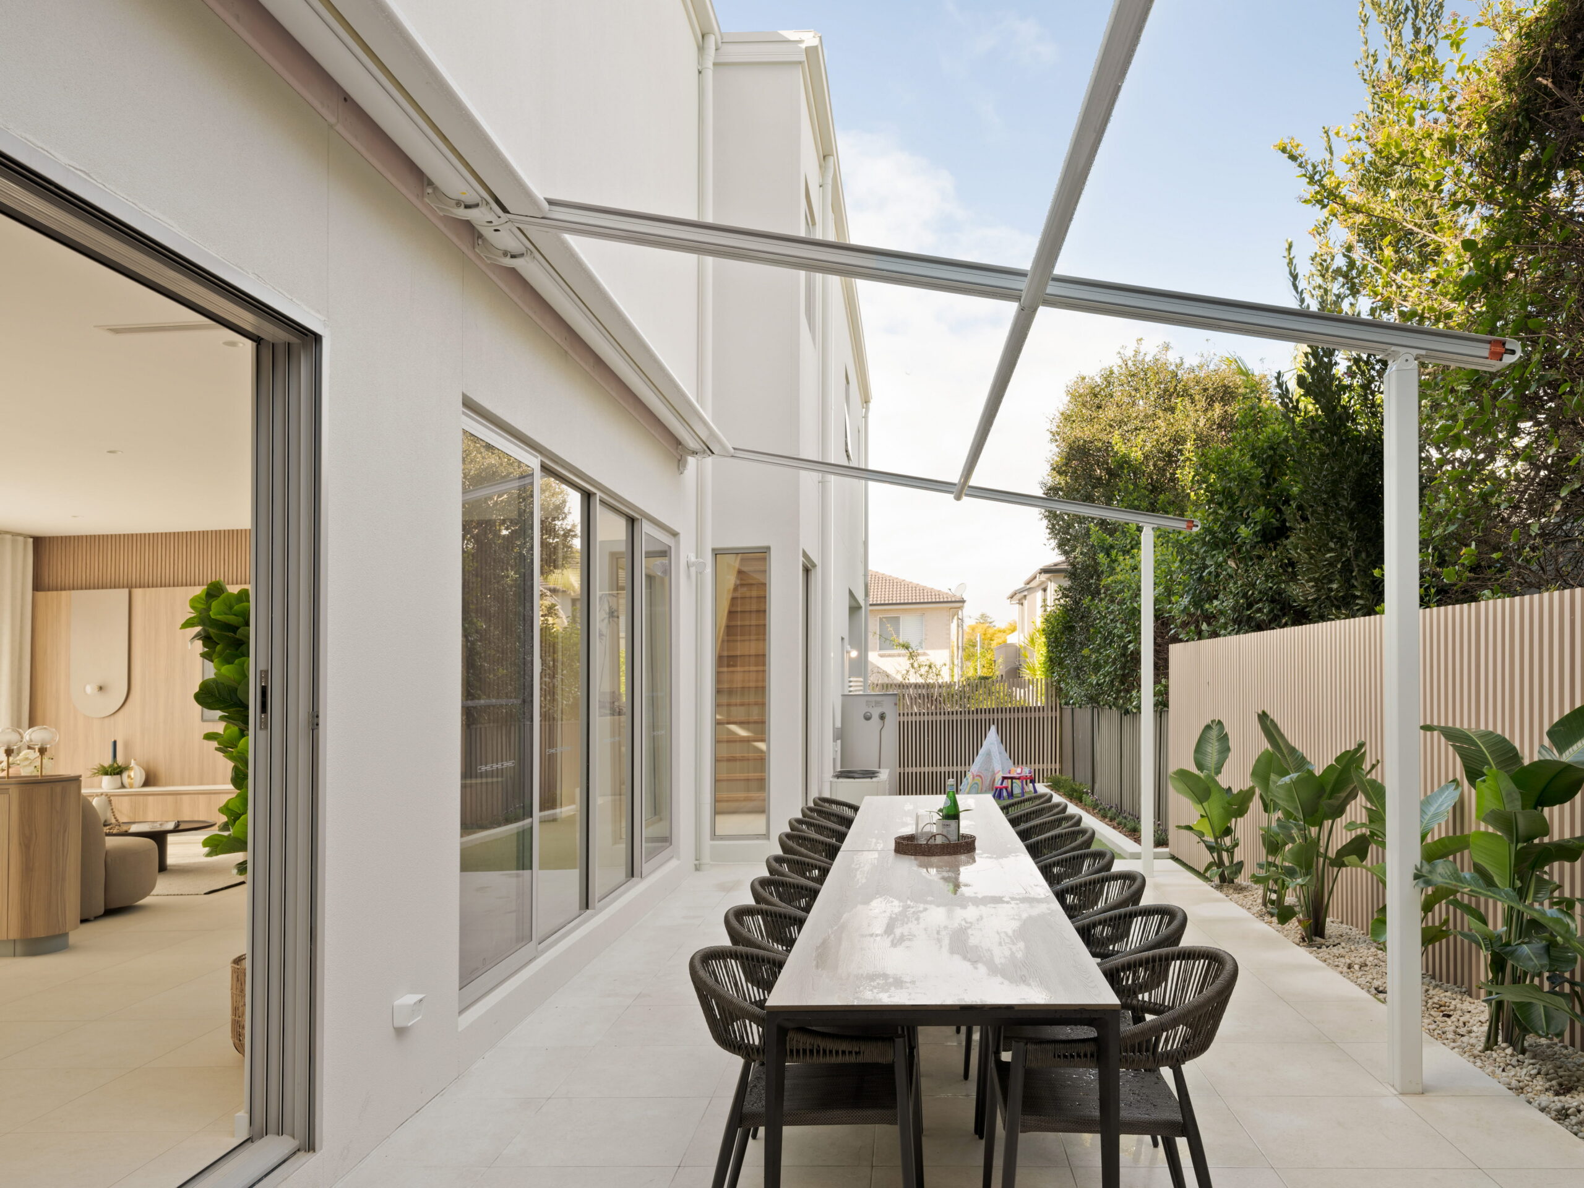
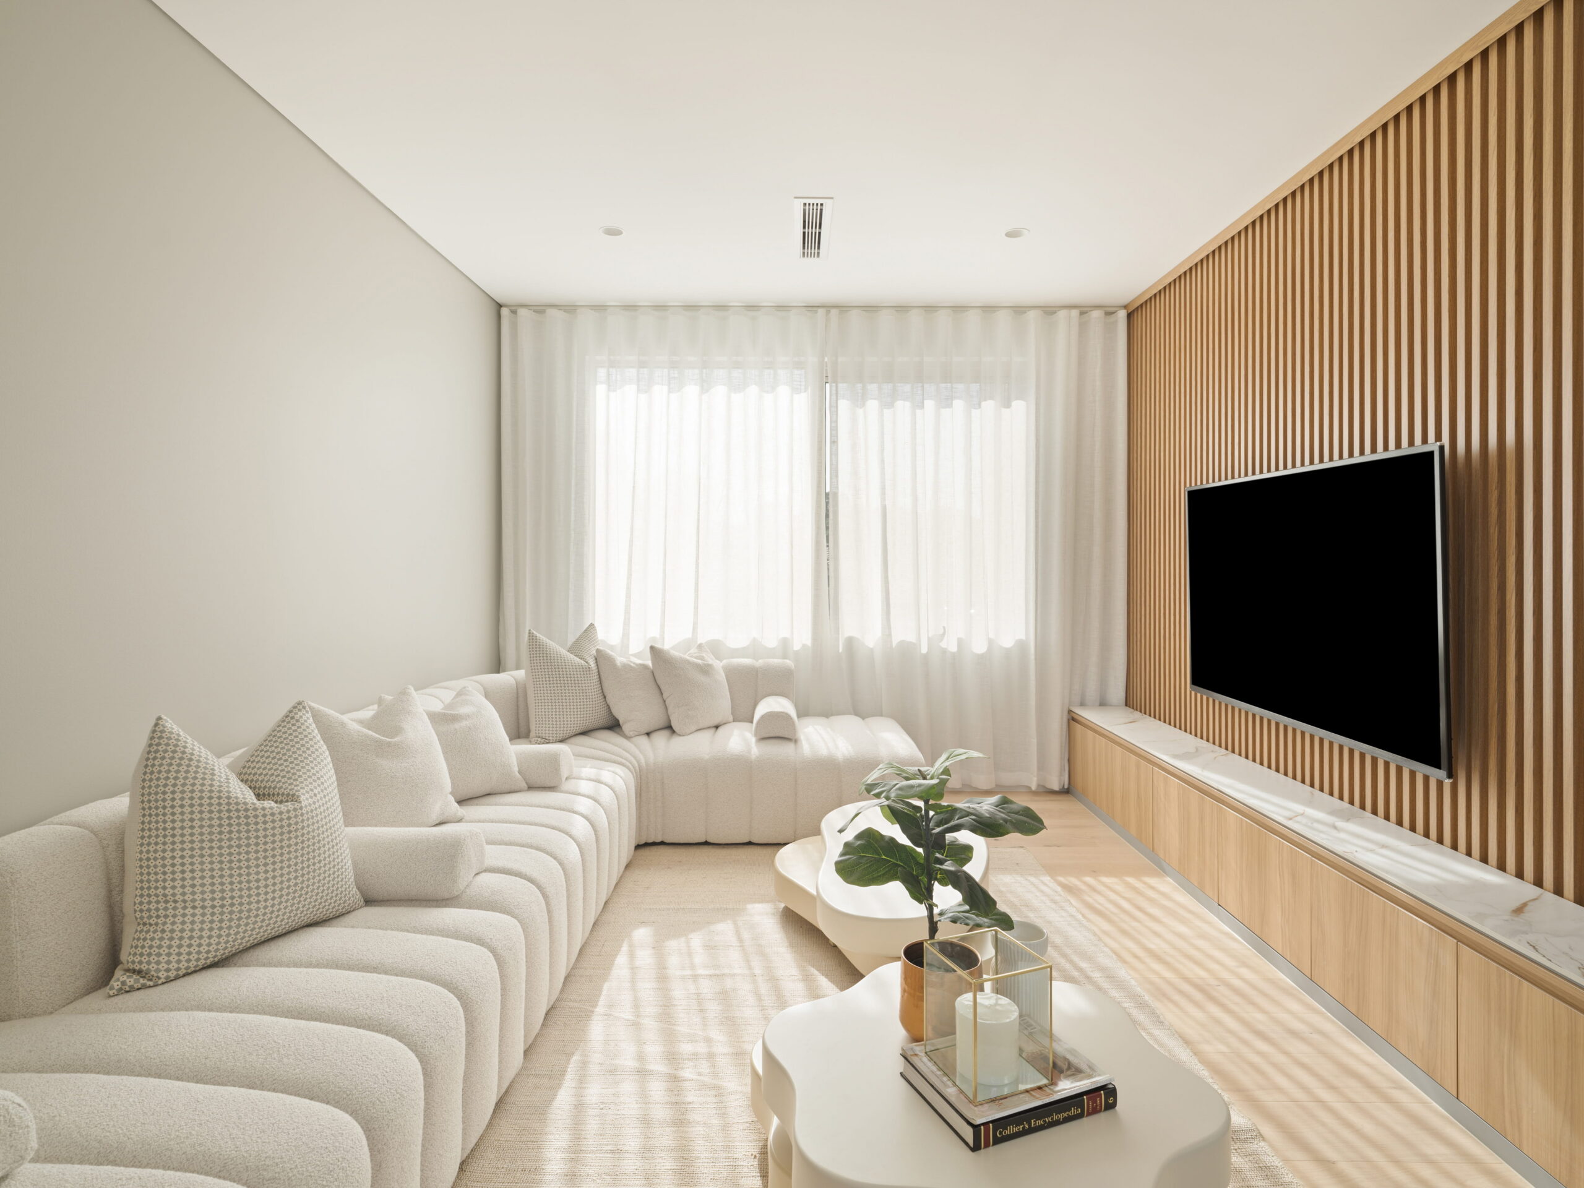
Every home is design & built for the family who lives in it, it’s the standard the design is held to.
One continuous process
Your designer, your estimator and your builder are the same team from day one.
A resolved home, not an upgraded one.
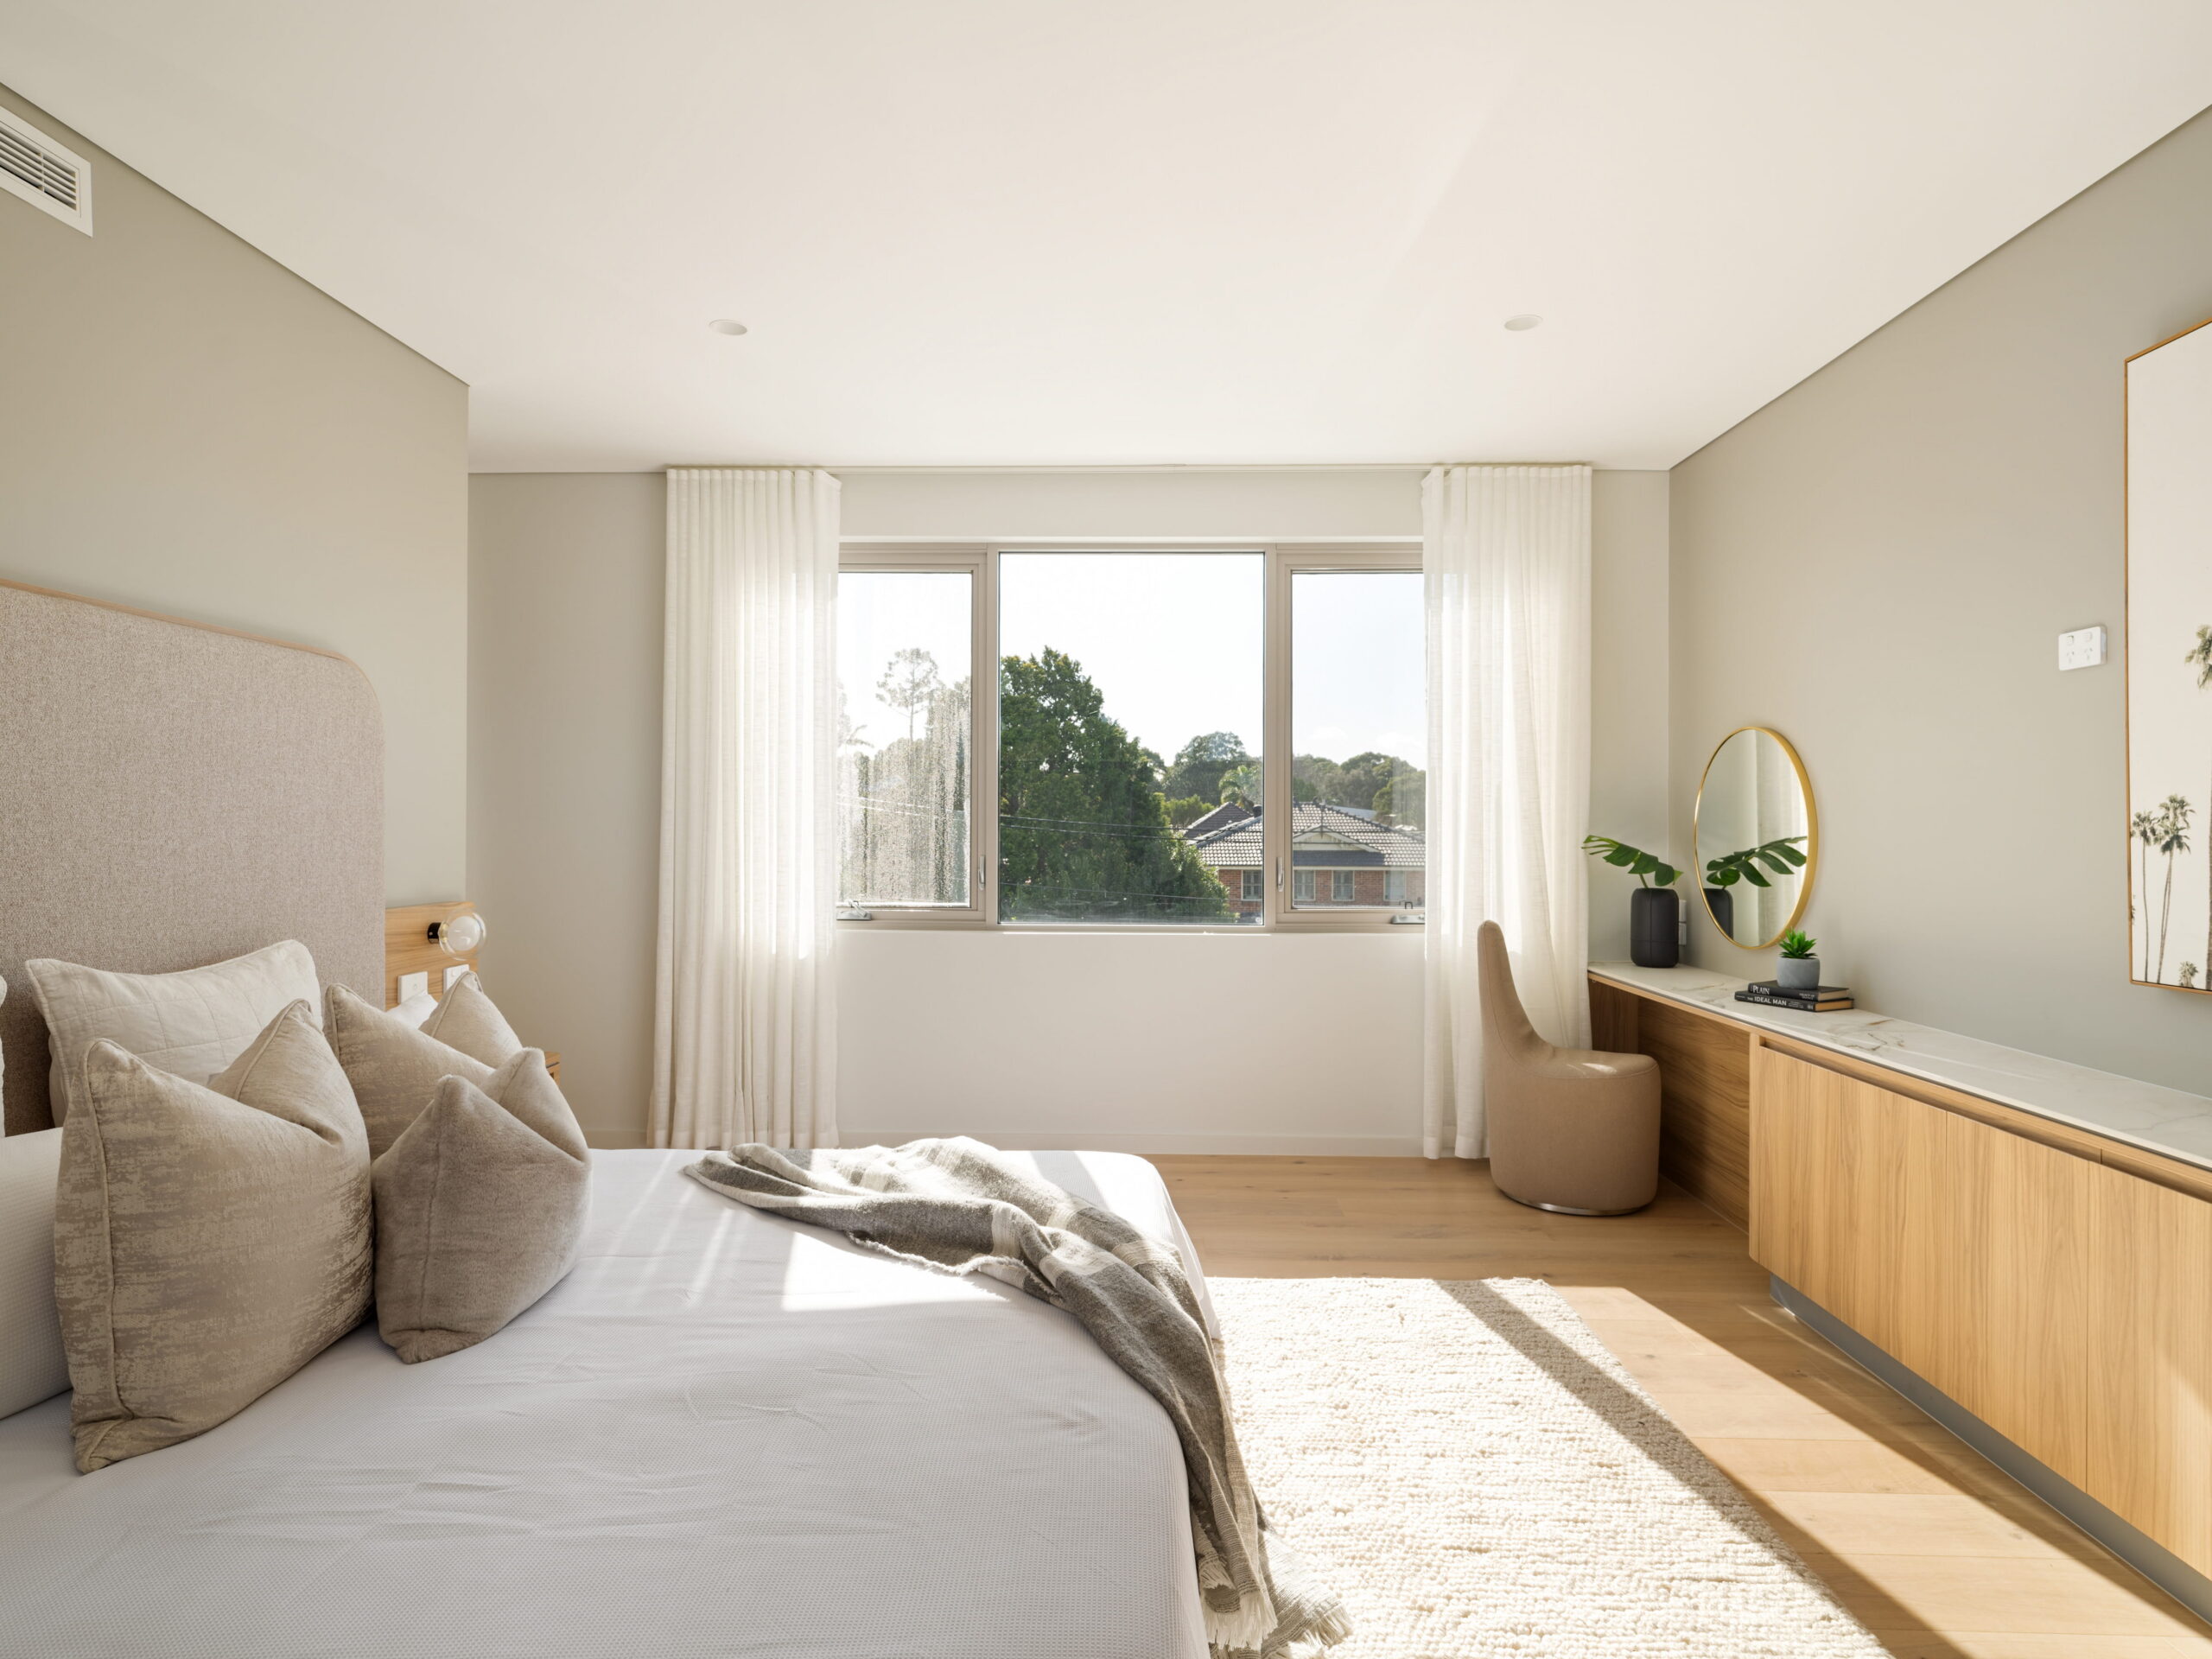
We pay attention to the details like how light hits your bedroom and how the kitchen flows at every meal time.
Complexity made calm
With challenging sites, we absorb the complexity so you don’t have to manage it.
Our proven built process.
Every stage below is shaped by what earlier projects have taught us. From your first meeting to your final
01
Complexity made calm
With challenging sites, we absorb the complexity so you don’t have to manage it.
02
Defining your design direction.
Begin with an existing design, evolve it to suit, or create something entirely from the ground up. In every case, the site helps shape the direction.
03
Tender preparation and presentation.
We assess the site in detail and prepare full architectural and structural plans so your cost estimate is precise.
04
Contract exchange.
Detailed drawings take shape and your home’s position on the block is confirmed. This is the right time to resolve any structural changes, before the design progresses further.
05
Personalising the details.
Personalise your internal and external finishes while we progress council approvals in the background.
06
Council approvals.
We manage the full approvals process, from DA or CDC documentation and Sydney Water coordination to demolition and tree removal. It’s often the most complex part of a rebuild, handled for you in-house.
07
Construction.
Once the final engineering details are resolved, construction begins. Your Site Manager keeps you updated throughout and works with you towards a realistic
08
Completion and handover.
Before handover, we’ll walk through your completed home with you in full. After you receive the keys, our team remains available throughout the 13-week settling-in period.
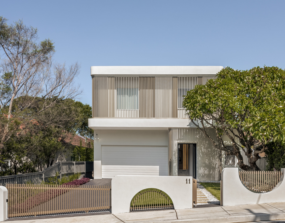
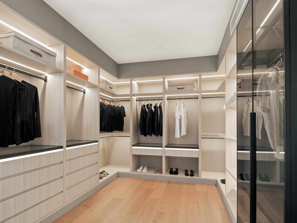
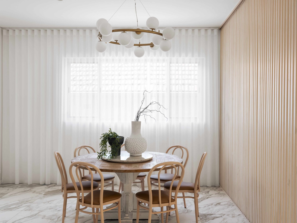
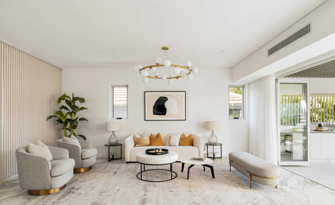
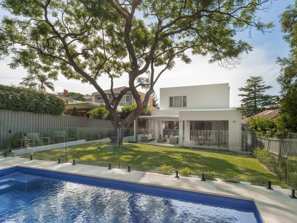
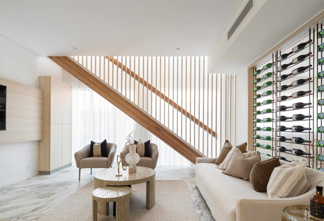
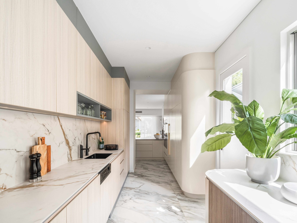
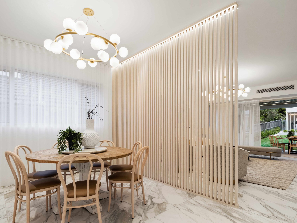
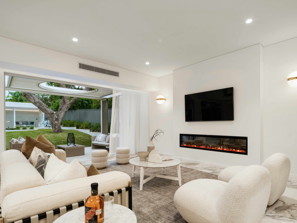
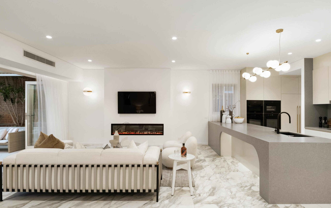
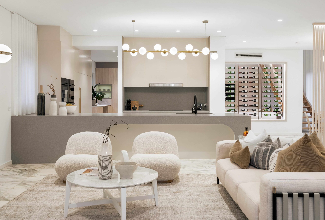
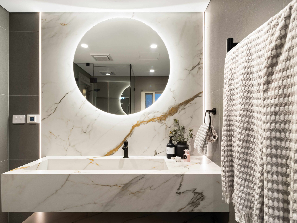
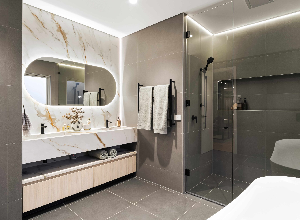
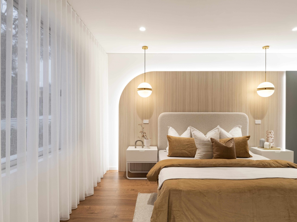
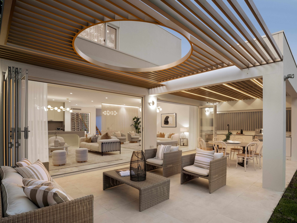
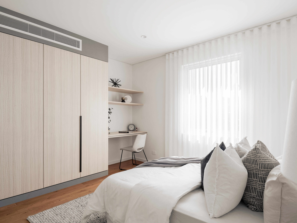
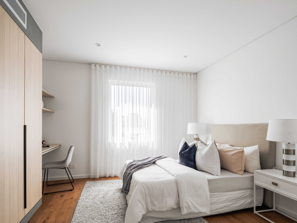
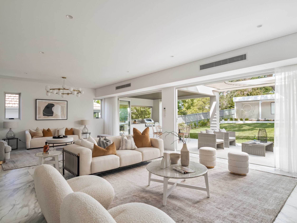
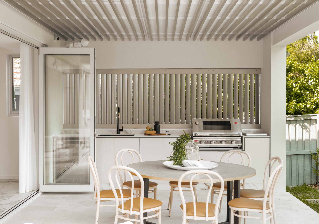
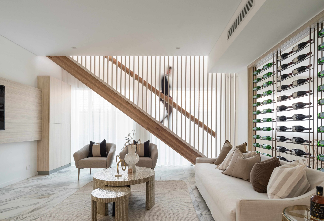
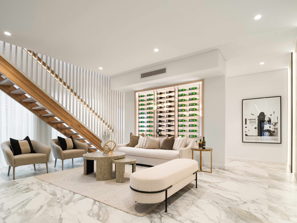
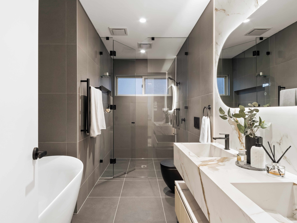
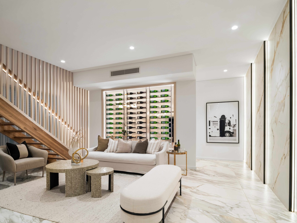
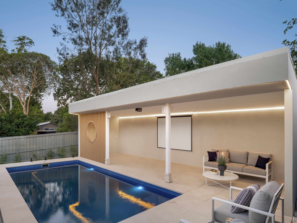
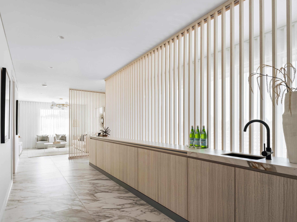
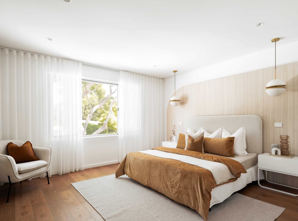
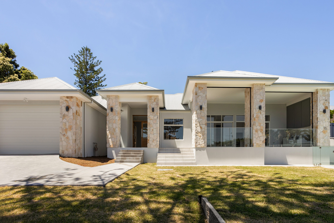
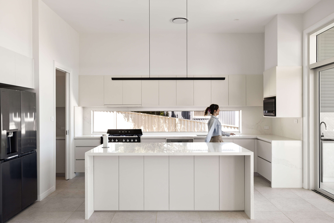
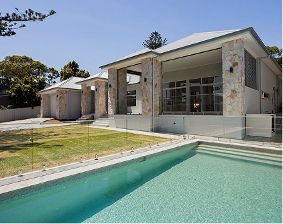
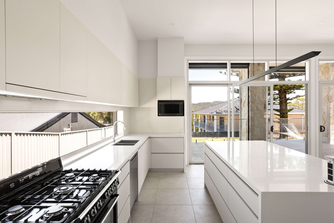
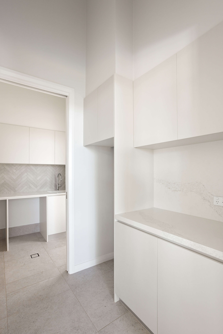
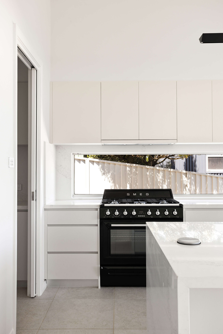
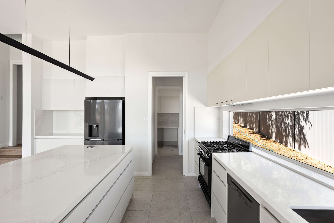
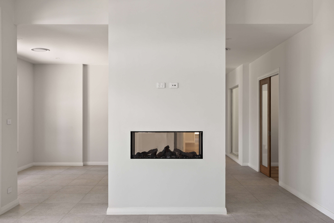
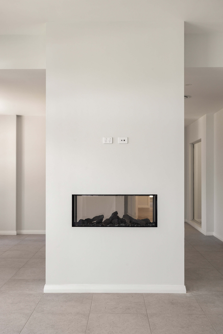
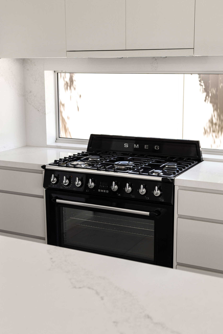
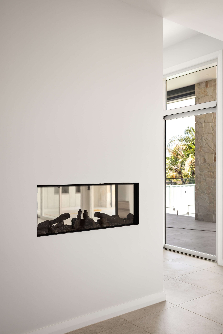
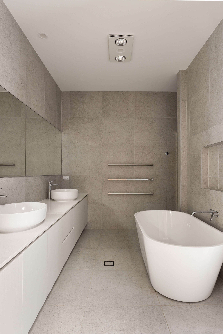
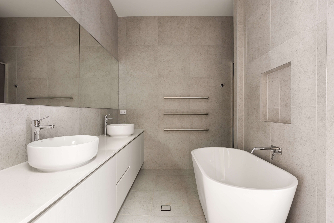
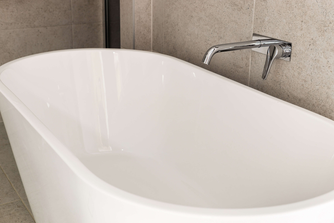
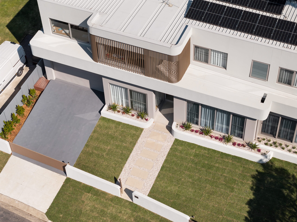
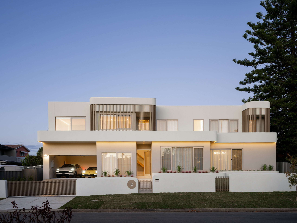
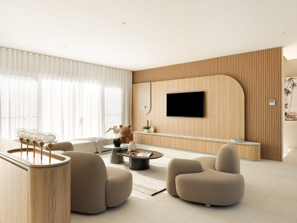
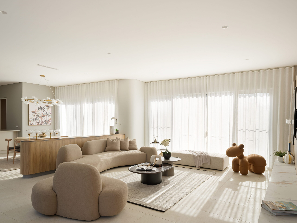
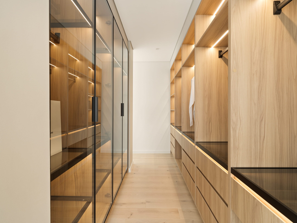
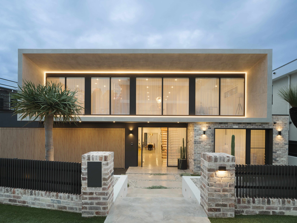
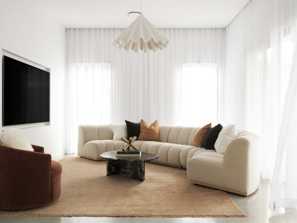
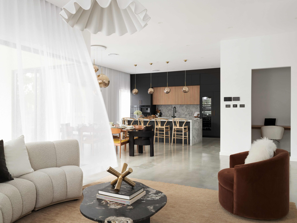
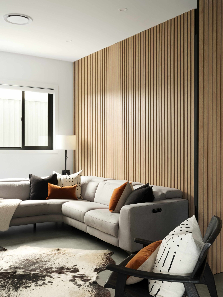
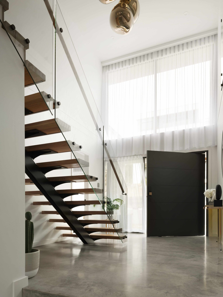
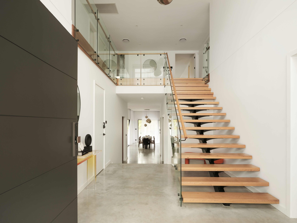
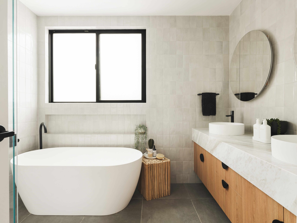
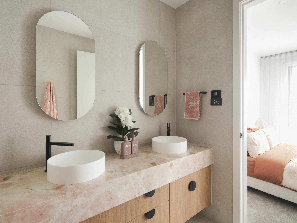
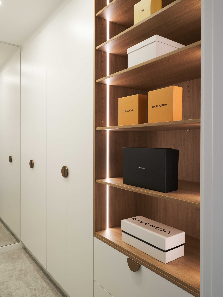
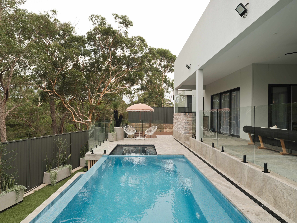
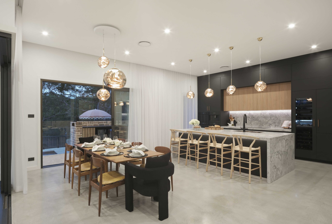
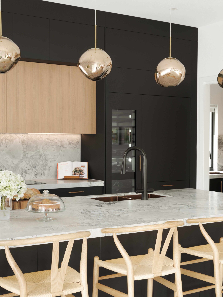
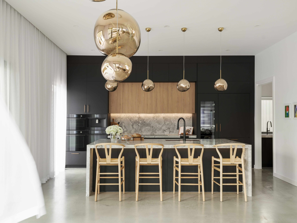
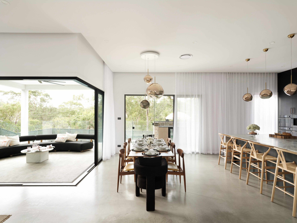
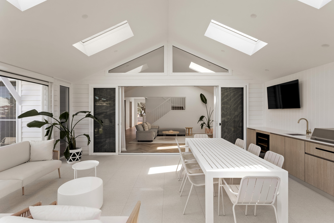
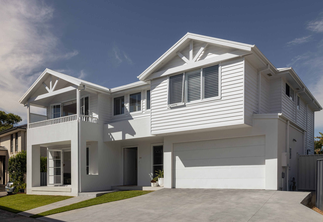
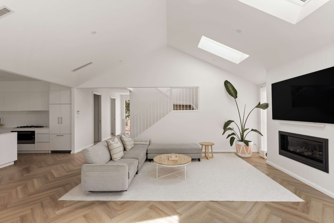
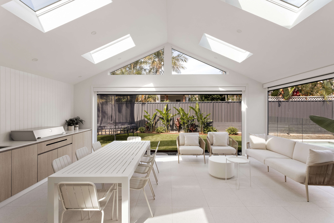
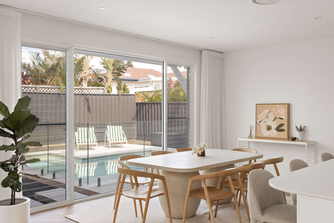
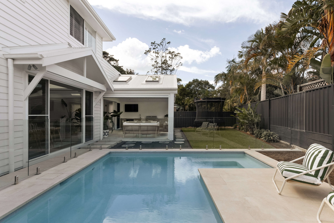
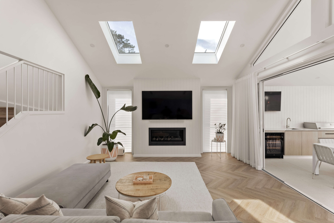
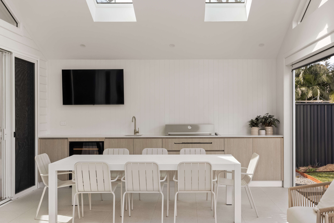
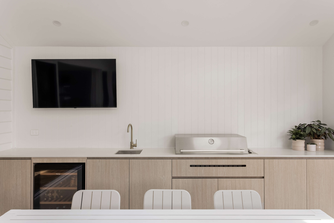
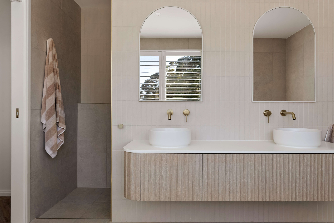
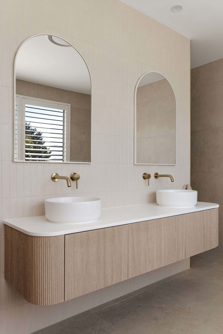
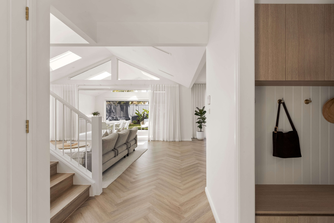
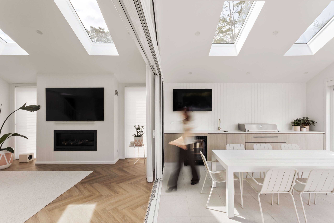
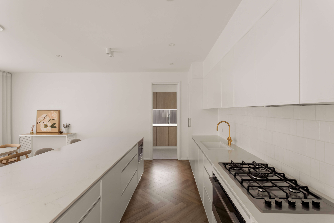
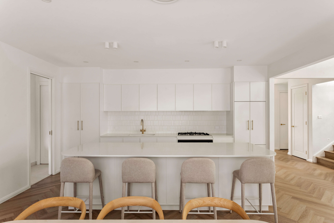
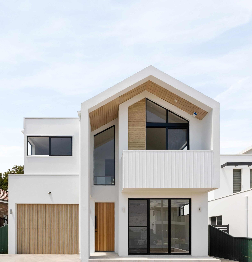
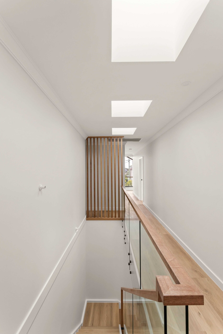
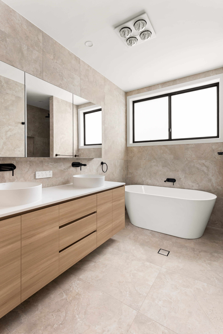
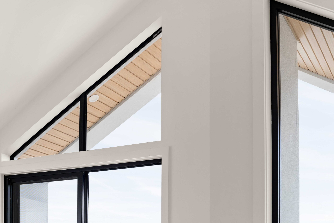
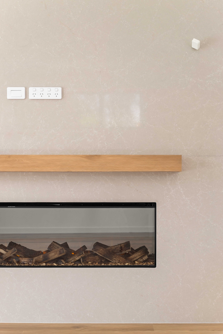
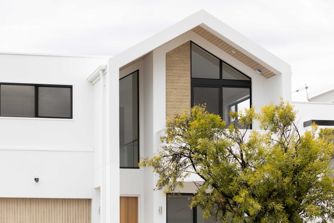
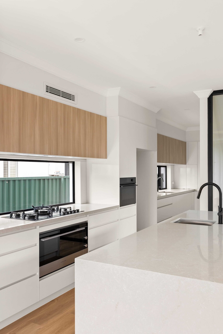
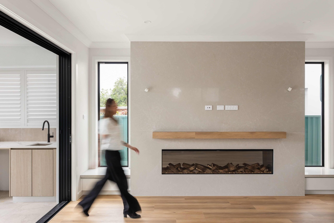
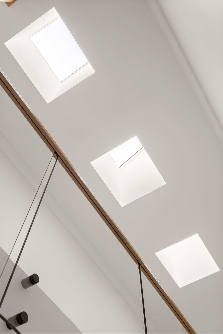
What "signature style" actually looks like
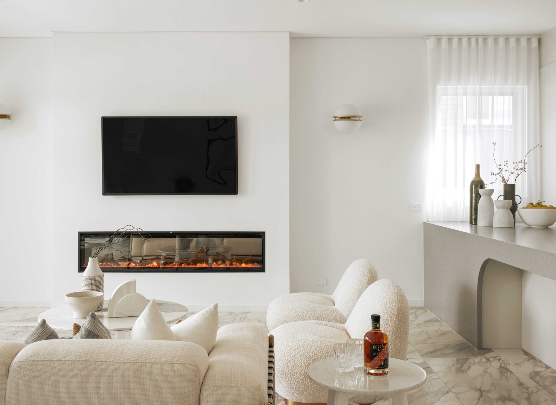
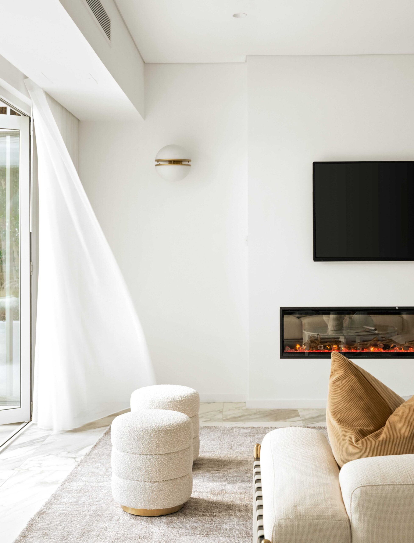
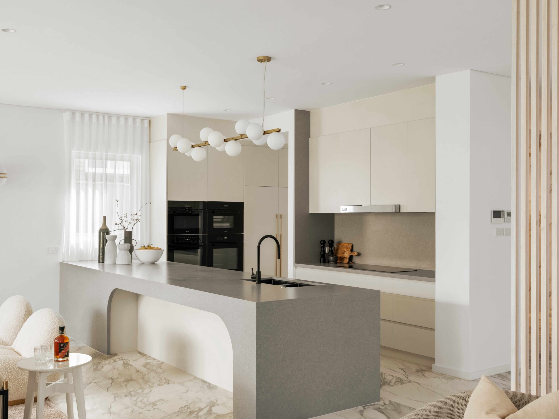
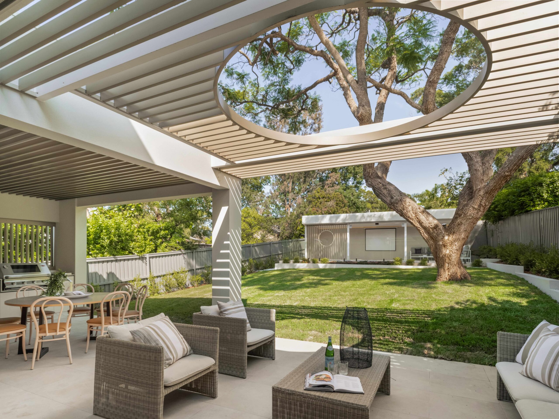


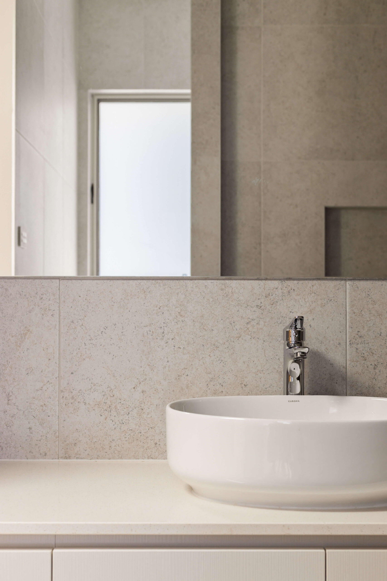
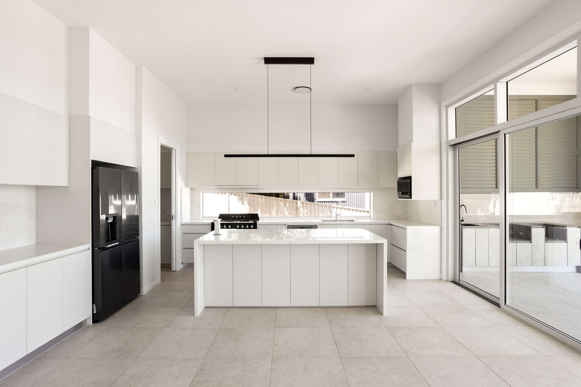
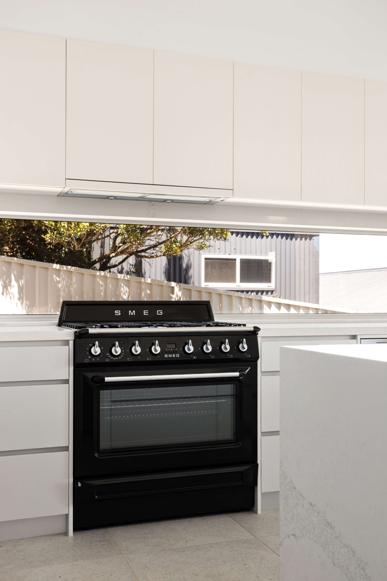
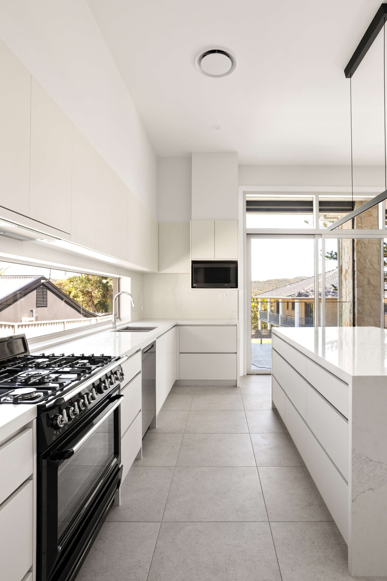
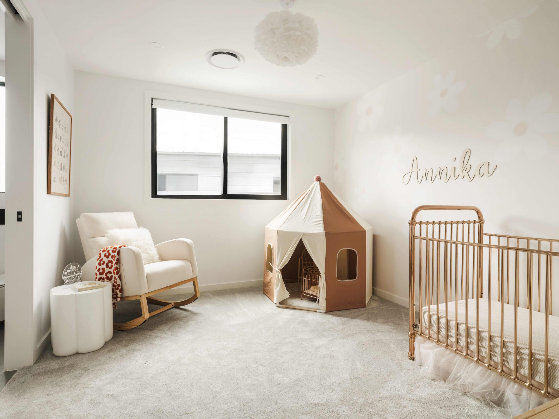
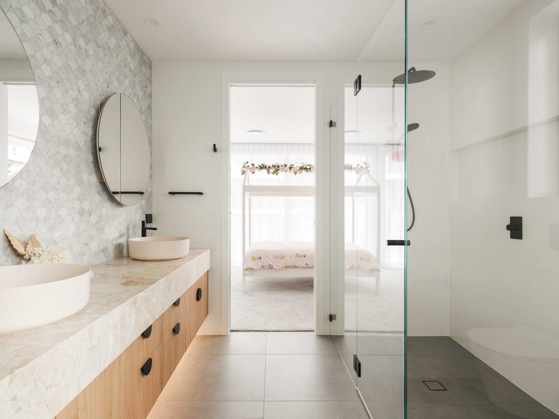
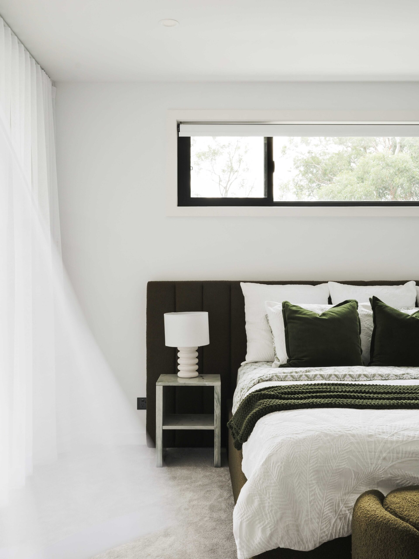
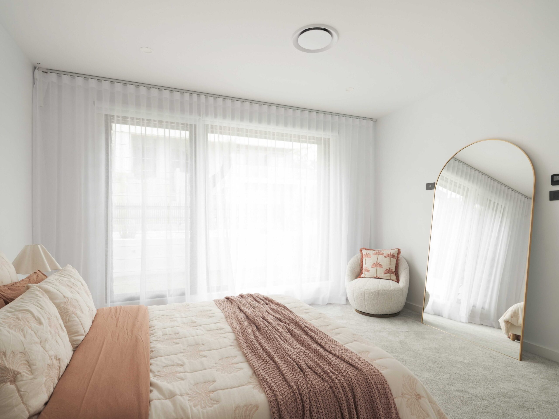
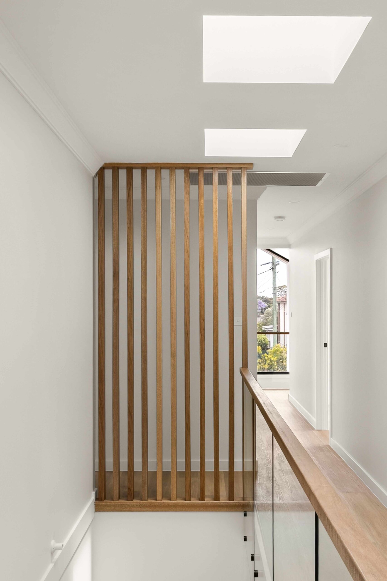
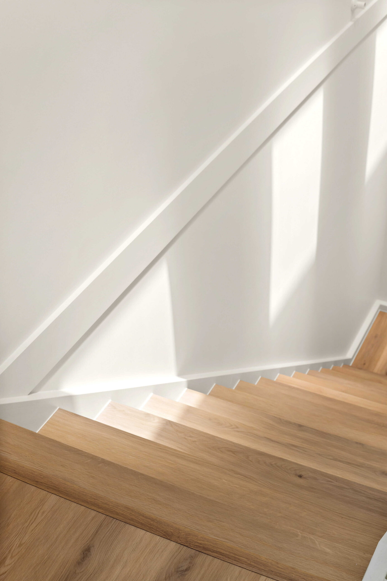
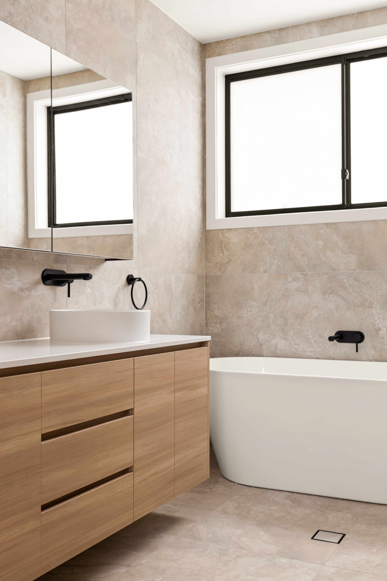
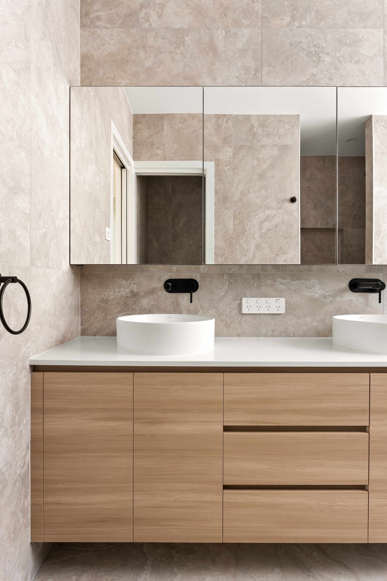




Real reviews, from real rebuilds
Jasmine Thomas


We did a knock down rebuild and building our home with Worthington has been a great experience from beginning to end. We were extremely impressed with how fast it took to build our 2 storey home (10 months). From the outset, the entire process felt organised, considered, and expertly managed. Every stage of the build reflected a high level of professionalism, and the quality of workmanship was good. Yes there were hiccups and errors, however the attention to detail throughout our home is a testament to the care and pride taken in delivering a premium result.
Shuaijun Jiang
Hi Worthington Homes Team,
I wanted to take a moment to share my appreciation following the completion of this project. This is now my second project working with Worthington Homes, and once again, you have delivered an outstanding result. I’m genuinely grateful for the professionalism, attention to detail, and commitment shown throughout the entire process.
A Bracci
This was our first ever build, and choosing Worthington Homes for our custom knock-down rebuild was one of the best decisions we made. From day one, the whole process was surprisingly stress-free—something we never expected as first-time builders. The team guided us through every stage with patience, clarity, and professionalism. From the initial custom design right through to construction, everything was explained clearly, handled smoothly, and we always felt supported. The weekly updates from our site supervisor were especially reassuring and helped us stay confident throughout the journey.
Will Enberg
I’ve found Liam and his team to be very attentive to the customers requirements and they respond promptly. I think this might be one of their differentiators, customer centric approach, which is key when selecting a quality builder.
Start your journey
Tell us about your block. We’ll tell you honestly what’s possible.
A real conversation about your block, your budget and your council
The same person who assesses your site stays on the project from design through to handover.
We’ll call to confirm a time that works for you.